Thoughtful design
A major new residential precinct in Auckland has commenced with two eye-catching apartment buildings that have advanced window features for maximum, all year-round thermal comfort for residents.
The colourful brick-clad buildings, known as ‘Toi’ and ‘Whetū’, are located in Mt Albert’s 11-hectare, brownfields ‘Maungārongo’ development. They feature APL’s Metro Series ThermalHeart+® with Centrafix® windows for enhanced thermal efficiency, paired with AGP’s high-performance Solux-E® and Solux Ultra® glazing that works through all seasons to provide a comfortable living environment.
Designer Hannah Chiaroni-Clarke of CC Studio adopted a deliberate and sophisticated approach to window specification across the 142 apartments on Carrington Road. Given the strong exposure to westerly sun, glazing performance was a primary consideration. Solux Ultra® IGUs were specified to the west-facing elevations to mitigate overheating and reduce fabric fading. On all other elevations, Solux-E® was used, with its Low-E coating reducing winter heat loss while limiting summer heat gain. Mirror glass was also incorporated on portions of Toi’s western façade to further manage solar load.
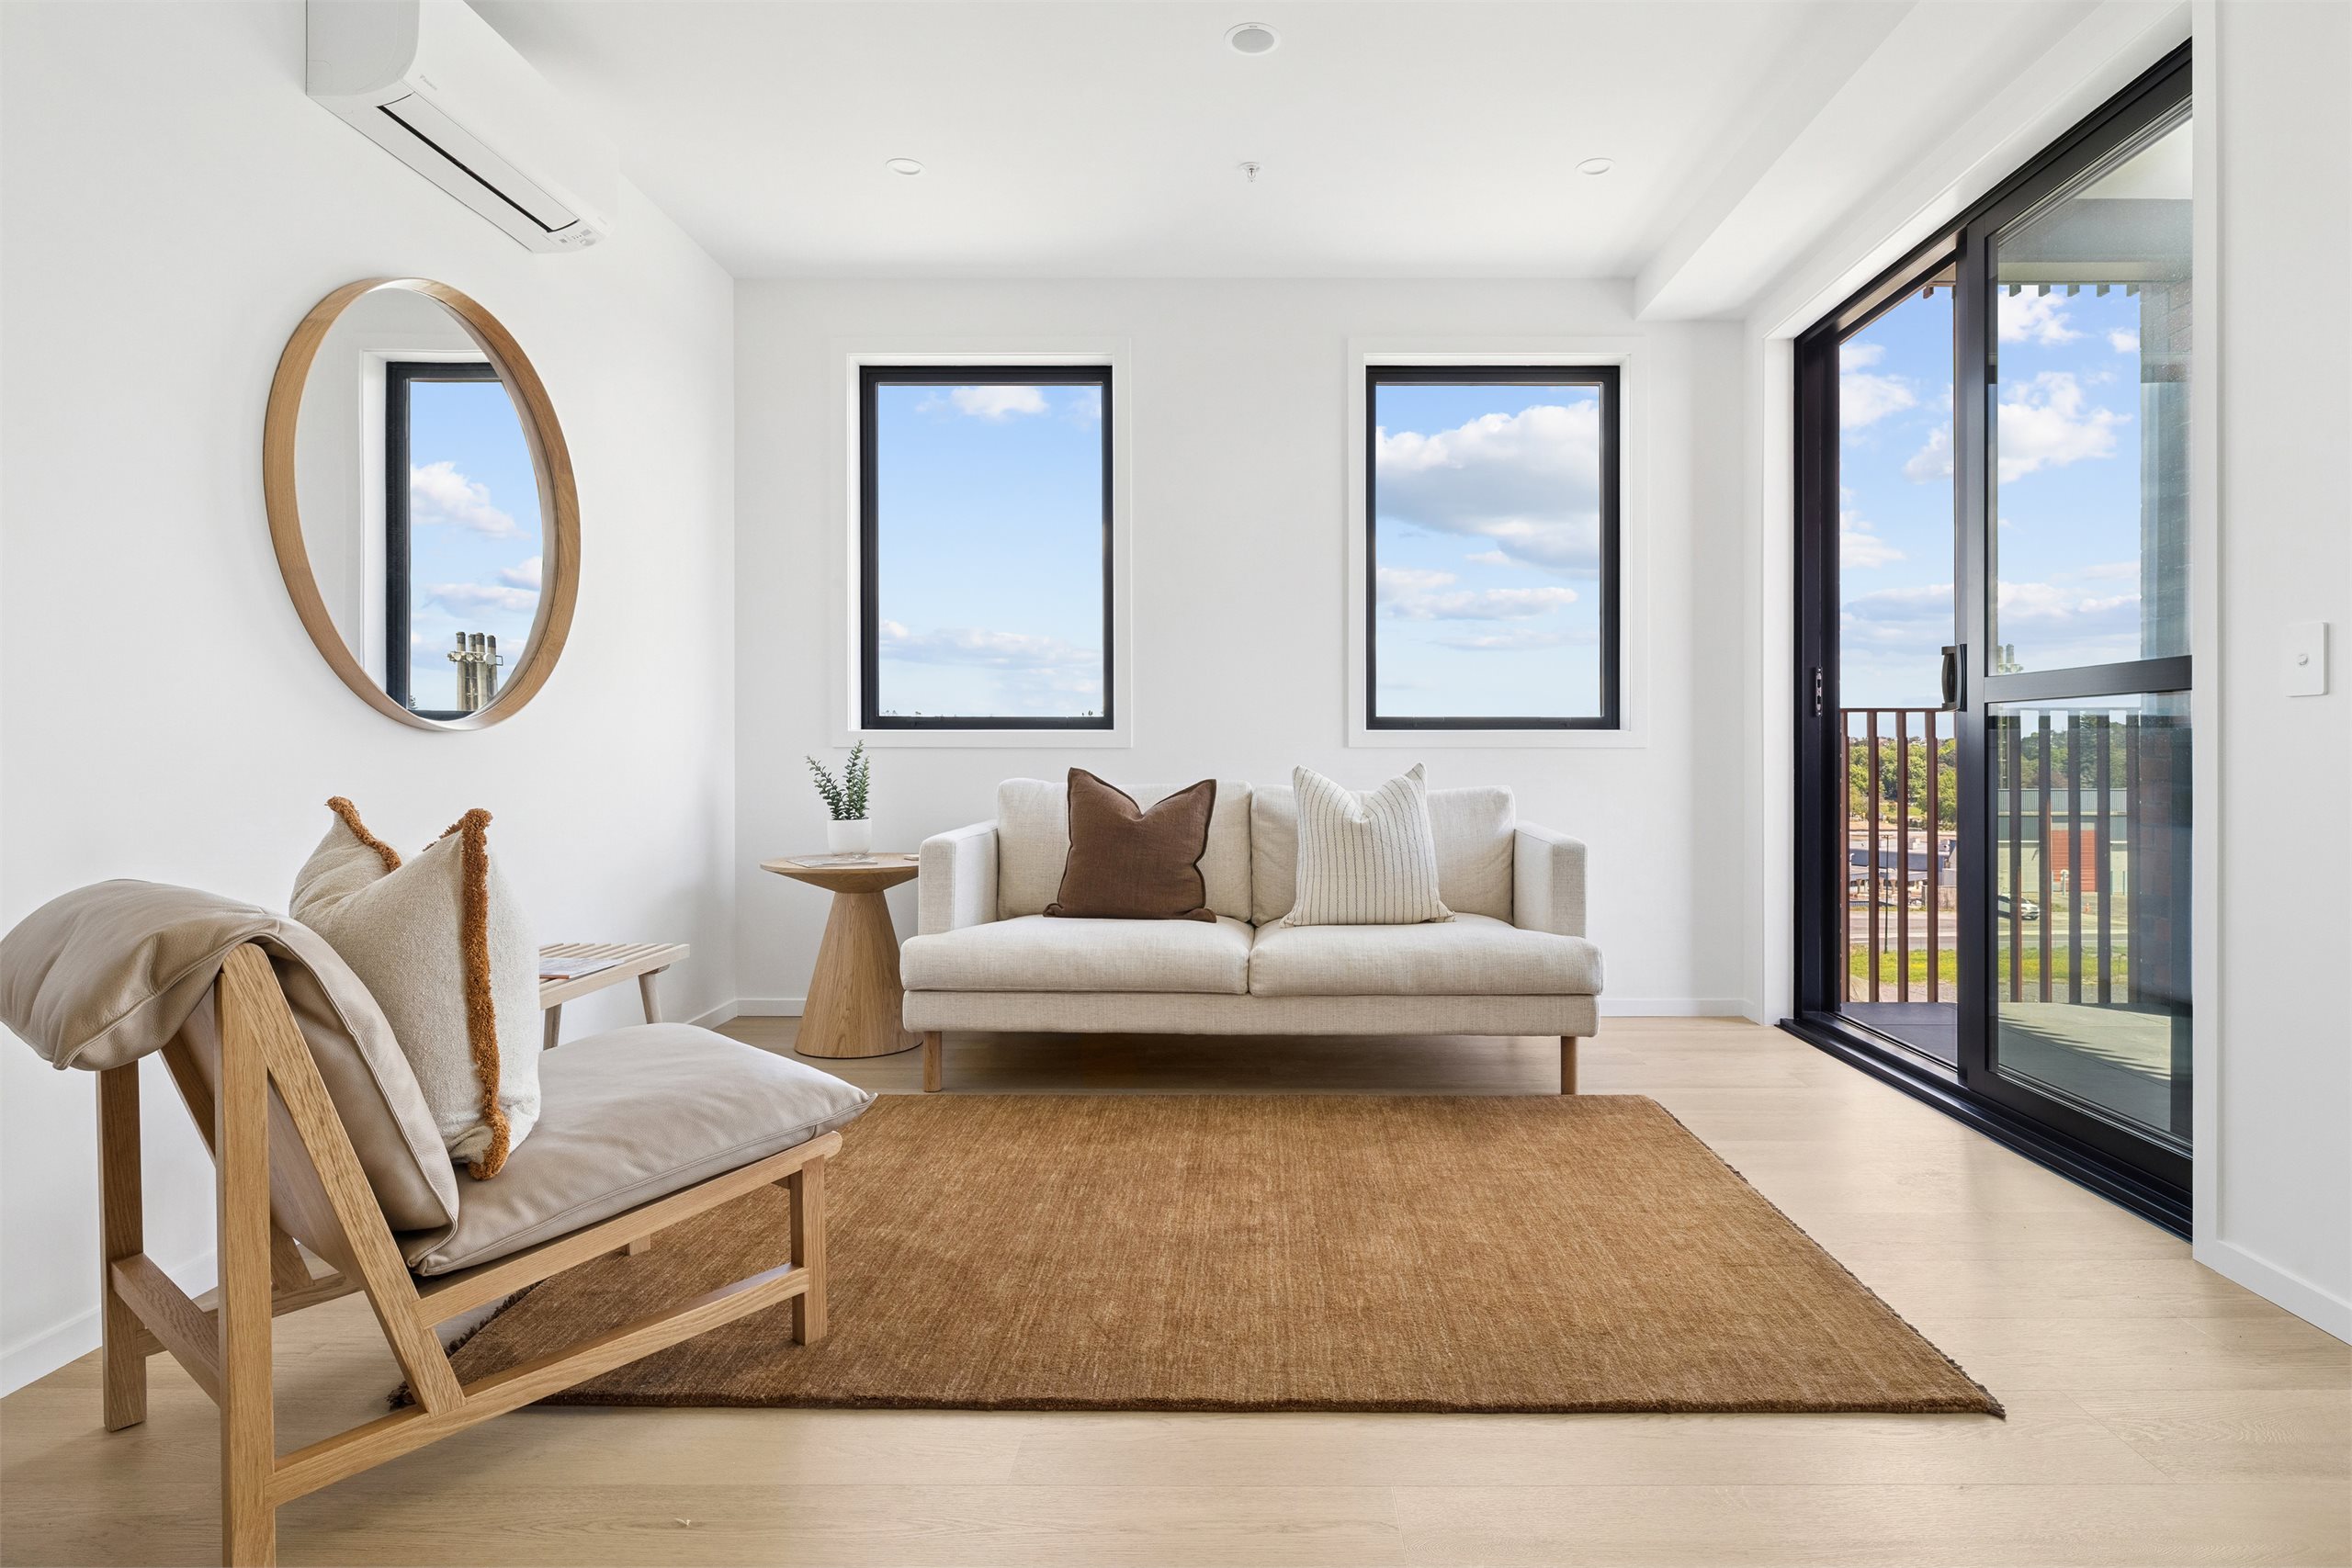
The design also sets a strong benchmark for sustainable urban living, with its 6 Homestar rating reflecting a commitment to healthier, more energy-efficient buildings and smarter use of resources. Projects like Toi and Whetū show how thoughtful design can deliver comfort, community, and environmental performance while supporting a more sustainable future for New Zealand.
Just the beginning
The two buildings are the first apartment blocks within the wider Maungārongo development, a residential-commercial project led by Ockham Residential in partnership with five-iwi organisation Marutūāhu, on the former Unitec Institute of Technology campus site. Over the coming decade, the Maungārongo precinct will evolve into a mixed-use neighbourhood incorporating retail, recreation, childcare and hospitality amenities alongside communal spaces.
The APL window and door systems for both towers were manufactured and supplied by Auckland-based Altherm fabricator Door + Window Systems.
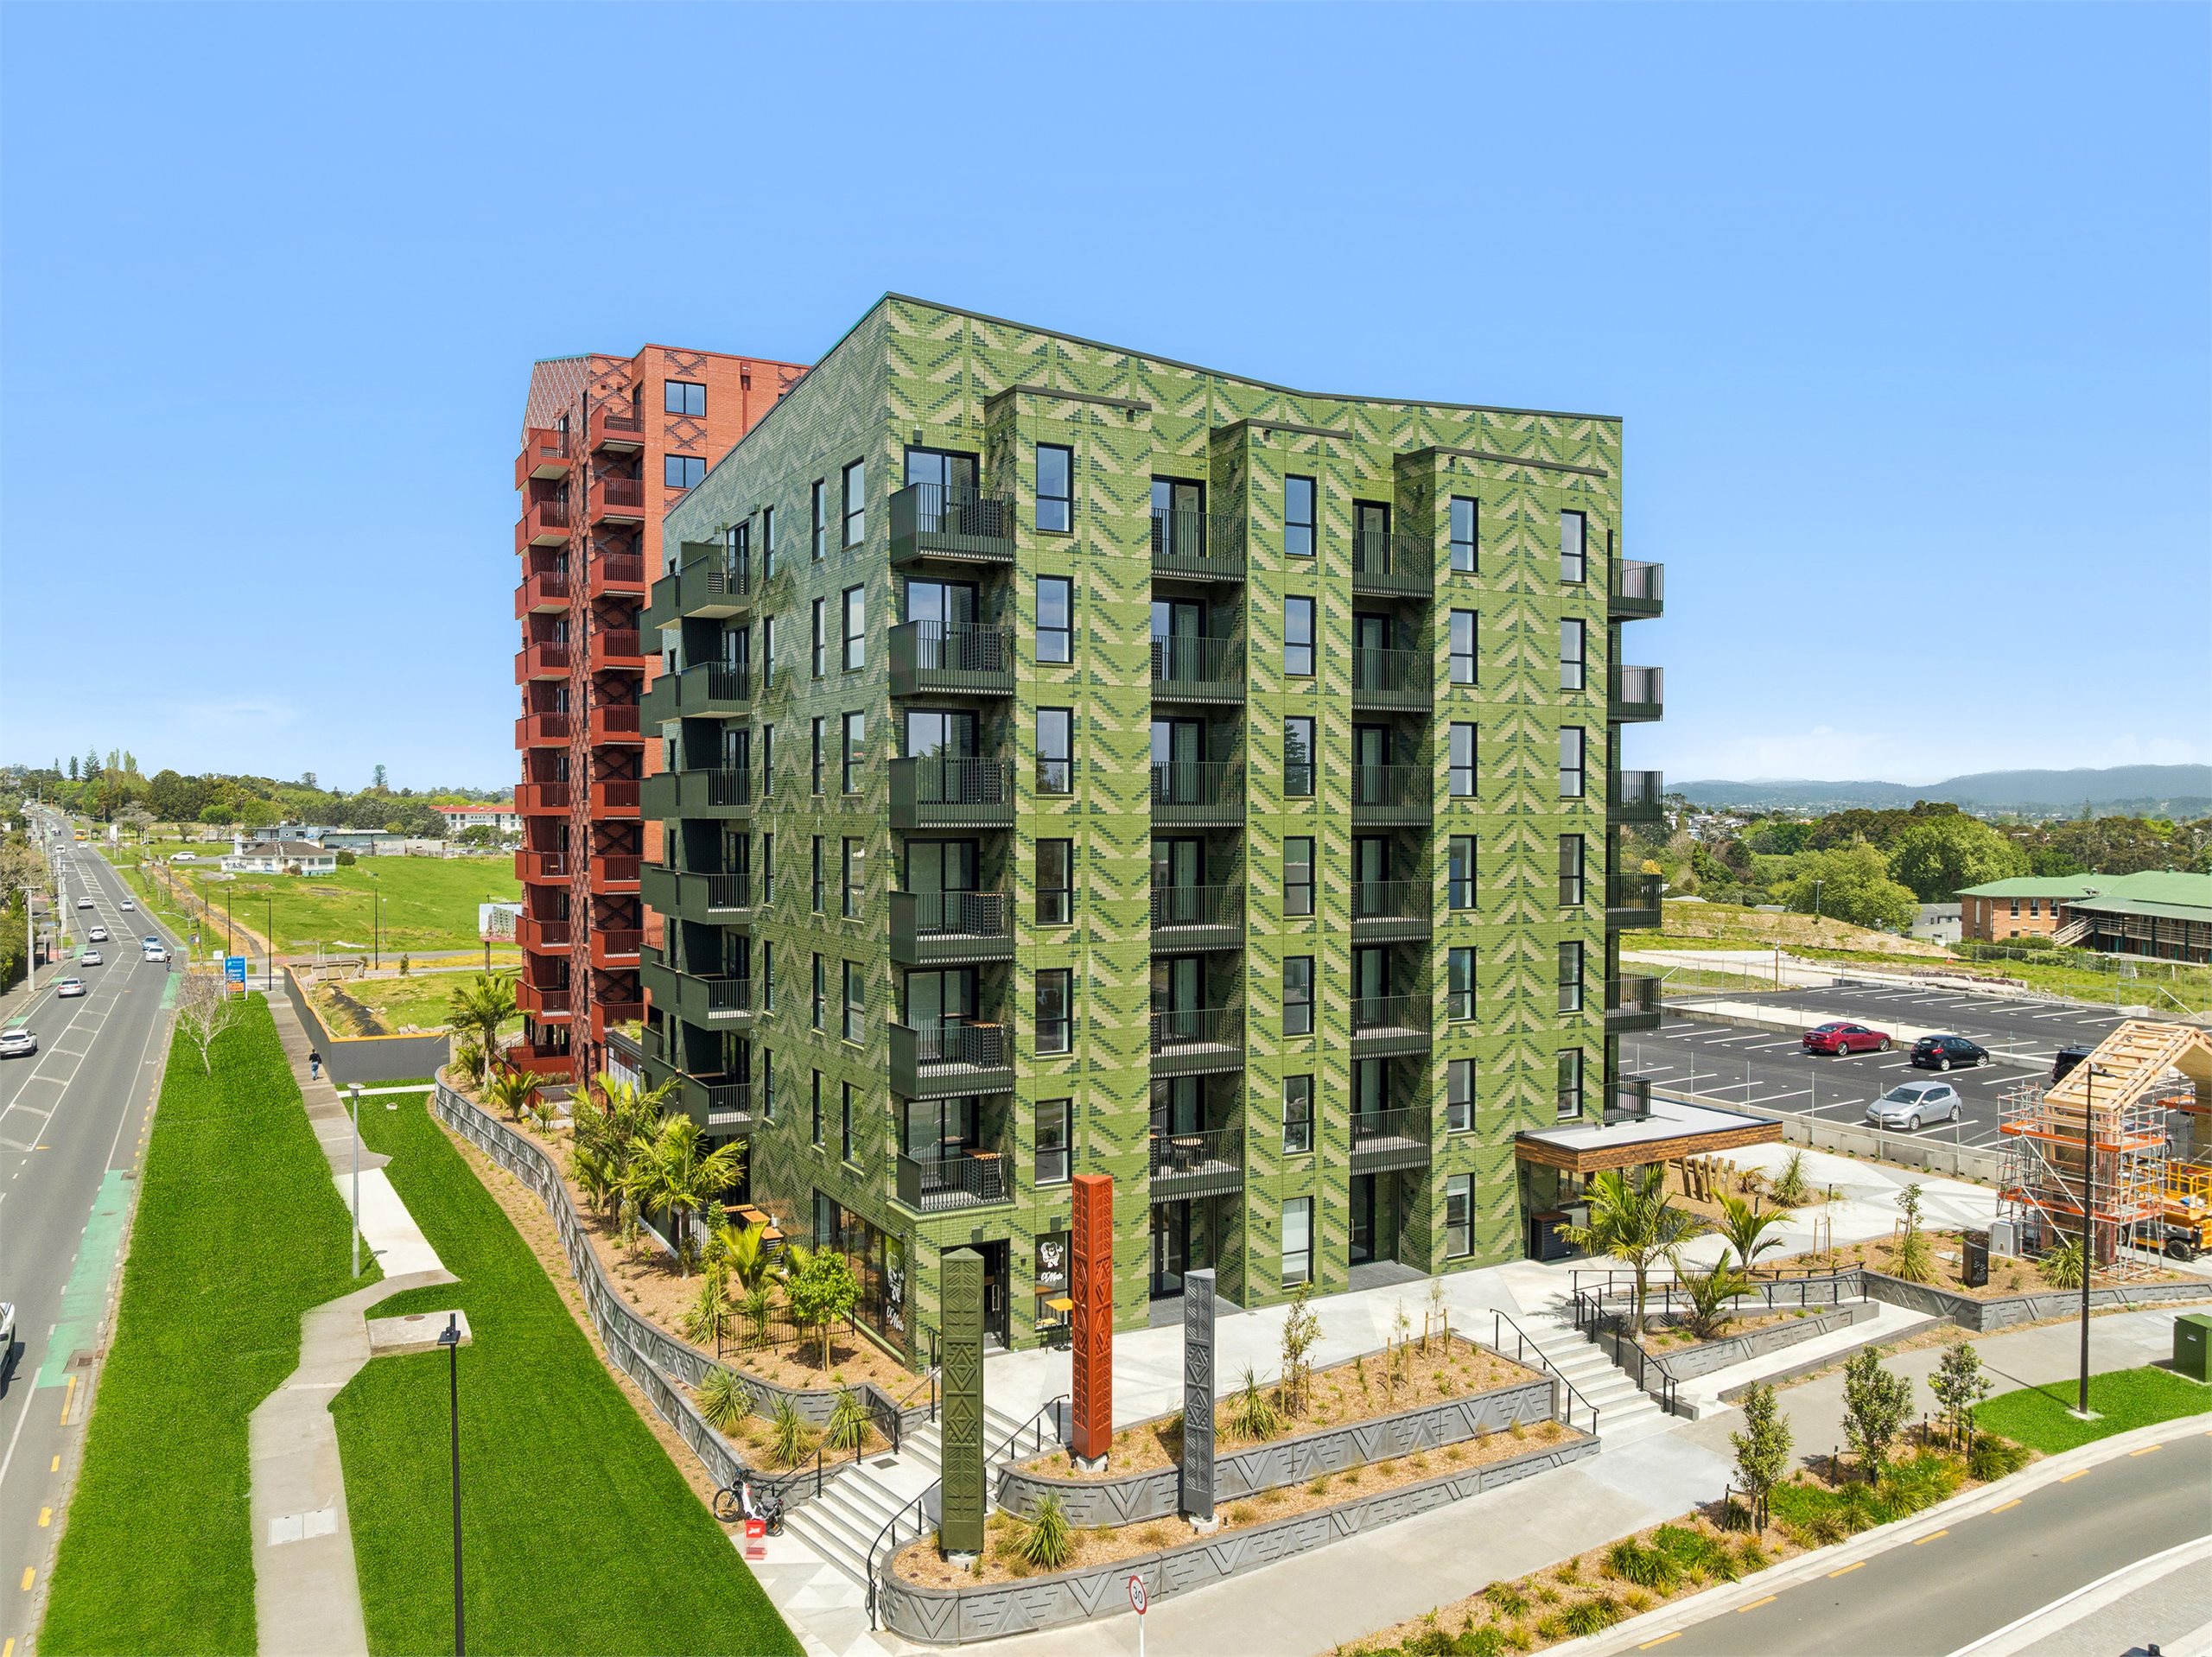
Architecturally, Toi and Whetū draw their colour and decorative motifs from the growth stages of harakeke. The seven-storey Toi is clad in green glazed brick, while the ten-storey Whetū features predominantly red glazed brick referencing flax flowers. All residential units incorporate 2.4m-high sliding doors, finished in Duratec Matt Black powdercoat.

More stories
Introducing 'Quattro'
APL has launched the ‘Quattro’ handle, a new addition to its Porta family of pull handles.
See more

Extra confidence with EM9
Builders and developers using the Centrafix® window system from APL Window Solutions have the assurance of knowing that it has been BRANZ appraised for weathertightness and has CodeMark certification.
Updated IANZ-Accredited Testing Facility
A sophisticated new testing wall for residential window and door systems has now been installed.
Expansive views with Minima
A sophisticated sliding door system for outdoor flow on a grand scale is available for architecturally-designed homes and commercial atrium and entertainment spaces.
The Porta Range
The innovative Porta range of pull handles for doors is the latest addition by APL Window Solutions to its market-leading hardware designs made from extruded aluminium.
A Benchmark in Sustainable Tertiary Design
Victoria University’s prize-winning new campus building, Ngā Mokopuna used numerous commercial window systems from APL and required in-depth environmental documentation as part of the specification process.
APL parent company wins Supreme Award
Profile Group was the Supreme Winner at the recent annual Waikato Chamber of Commerce Business Awards.
Talk about transparency
For many companies, innovation is something that happens behind closed doors. Not at APL.
Breaking new ground
In a way, APL's forthcoming new headquarters at Hautapu represents a kind of homecoming.
Put it to the test
We're so committed to continuous improvement, we've built New Zealand's most sophisticated test booth.
Cube it
APL has a history of breaking new ground in our industry such as introducing New Zealand’s first vertical powdercoat ‘Cube’.
A win, win, win
Most design departments face the same three challenges when developing new products. At APL, our designers were quick to embrace 3D printing.
Getting to grips with poor air
APL provides support for Massey University’s ‘Healthy Schools’ project, aiming to improve air quality in New Zealand classrooms.