






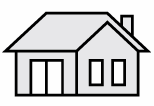

What is the WGANZ Average House Lot?
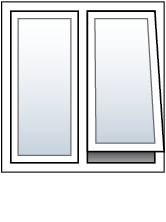
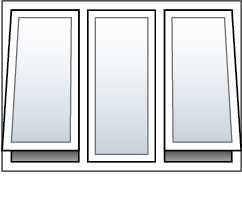
This is a pre-defined set of joinery units which the Window and Glass Association of New Zealand established for modelling and advising MBIE on the proposed changes to the Thermal Efficiency clause of the New Zealand Building Code in 2022. The size and quantity of joinery units in this set represents a typical small-to-medium sized house lot of NZ joinery and therefore can be a good representation of most NZ new builds.
Where the Average House Lot calls for a configuration which is not available, this calculator uses the next closest option that is available. These two substitutions are:
- Opaque entry doors are substituted to use a typical open-in glazed door using the selected glass type which is much more appropriate considering the vast range of opaque entry panels available and the resulting variety of thermal values
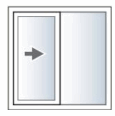
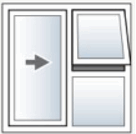
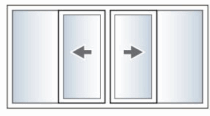
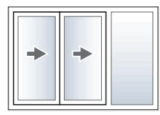
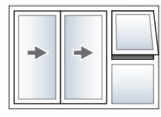
- Sliding doors with opening sashes in the sidelight are not possible in a suite with external sliding panels (e.g. high performing products like Metro Series ThermalHeart+® and APL Architectural Series ThermalHeart+®). If the product range cannot offer this configuration, it has been substituted for a standard sliding door (no sash in the sidelight)
Why do I need to select the glass every time I change the suite?
Some of the products cannot fit triple glazing into the glazing platform, therefore we need to refresh the glass selection field to prevent somebody selecting triple glazing in a smaller platform.
Why is APL Architectural Series ThermalHeart+® R value lower than the Metro Series ThermalHeart+®?
APL Architectural Series ThermalHeart+® is our flagship product because of a number of features like aesthetics, configuration options and spans. For these reasons, the APL Architectural Series ThermalHeart+® product has been designed to go into large architectural builds with much larger configurations and therefore needs much more strength and aluminium which leads to a lower R value if you are using it in a small window. There is also a similar explanation for the Metro Series ThermalHeart+® vs Residential Series ThermalHeart+®.
Additionally, APL Architectural Series ThermalHeart+® has a number of options to get the desired aesthetic for the designer. These include the ability to have external facings on the frames and also internal features like timber liner receivers. This thermal calculator assumes the defaults below which are also the worst-case thermal options:
- External frame facings have been included in the thermal models
- No timber liners or adaptors have been included in the thermal models
Why can’t I select Centrafix® installation?
This calculator uses the WEERS (Window Energy Efficiency Rating System) which has been the benchmark for New Zealand window modelling since thermally broken frames entered the market some decades ago. Unfortunately, the WEERS method stems from the ISO 10077-2 standard which models the window frame in isolation and therefore excludes the energy loss from the installation (between the window frame and the building wall). All of the thermal performance gains of Centrafix® are realised in the installation method and therefore would not show any difference to the equivalent Metro Series ThermalHeart+® product. In some cases, the Centrafix® would even have a worse result using WEERS because the frames have more aluminium to allow for the advanced installation system. We have independent verification that Centrafix® is 21% more thermally efficient than the equivalent Metro Series ThermalHeart+® product, but unfortunately the modelling method is not compatible with the WEERS method we use in NZ.